1221 S Crawford Drive
VIEW PHOTOS
$1,119,950

1221 S Crawford Drive

4 Beds 4 Baths 3,101 Sq.Ft. 9,405 Sq.Ft.

Open House

11/14/2026 1:00PM - 4:00PM PST
11/15/2026 1:00PM - 4:00PM PST

Description

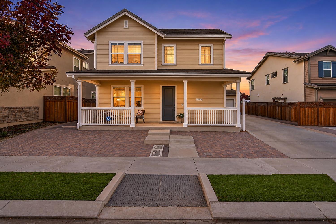
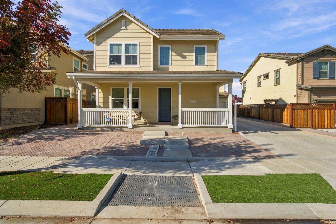
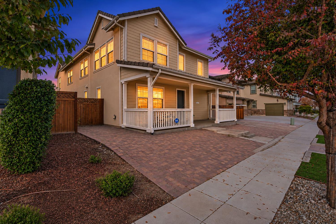
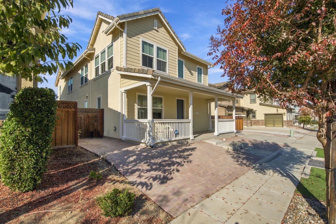
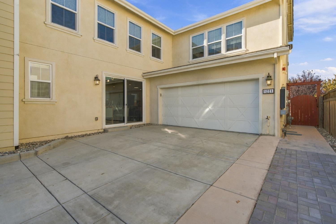
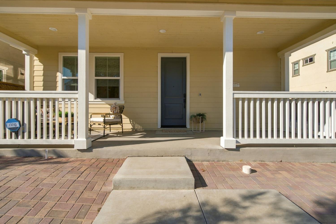
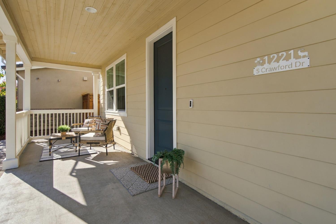
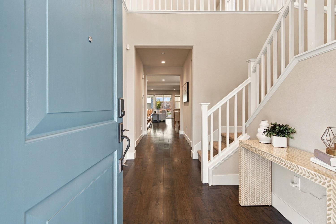
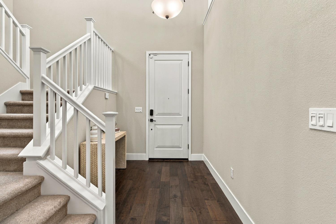
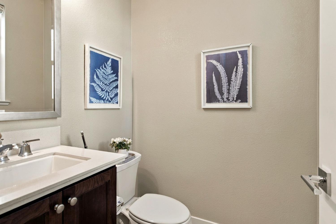
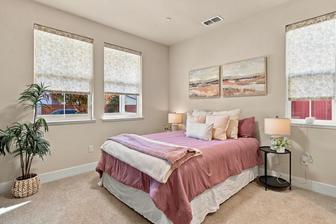
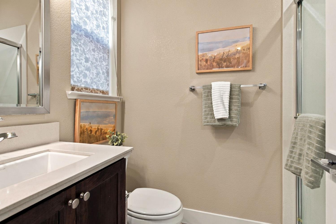
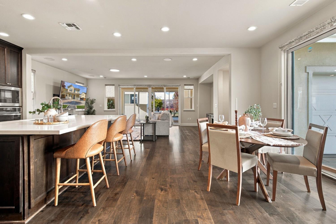
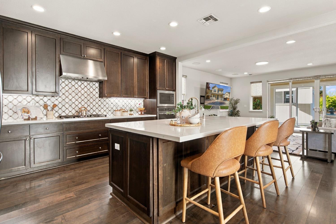
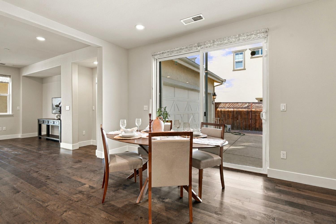
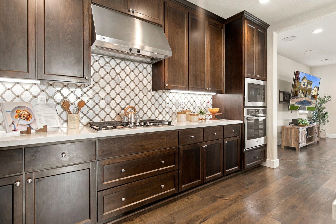
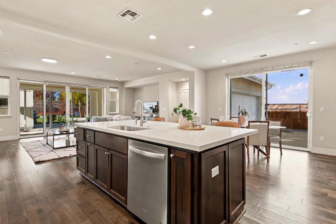
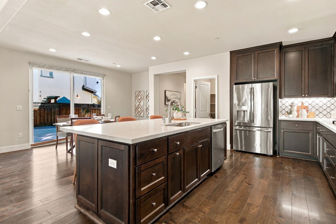
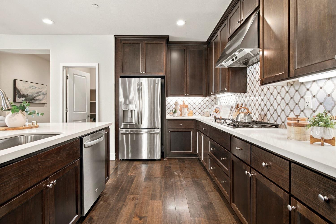
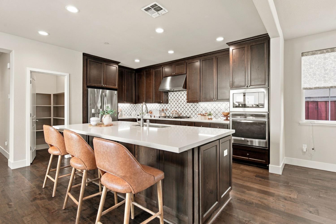
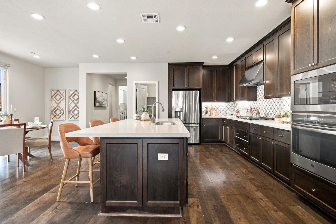
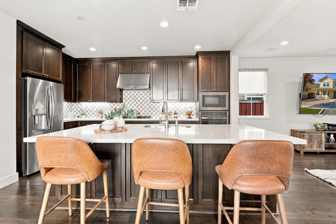
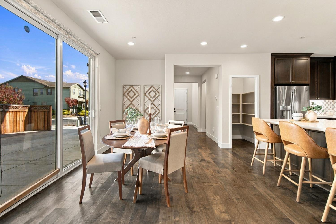
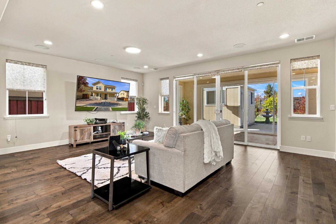
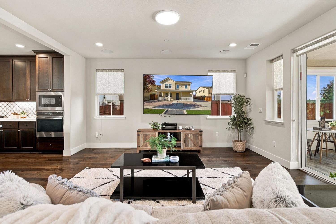
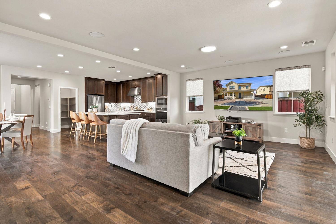
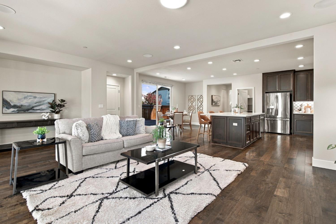
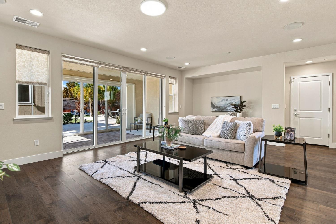
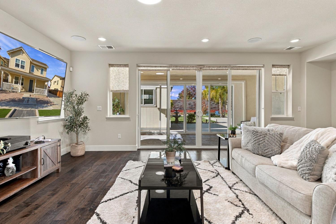
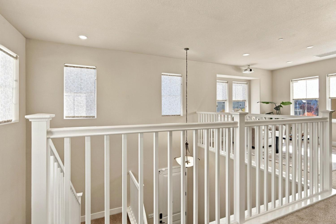
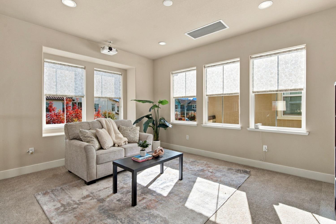
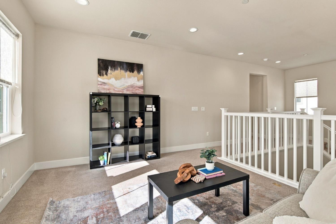
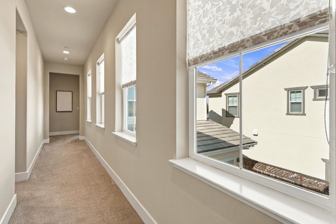
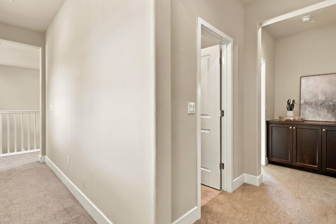
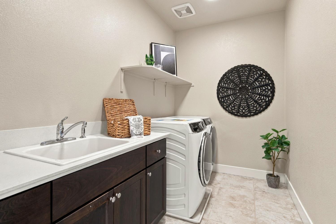
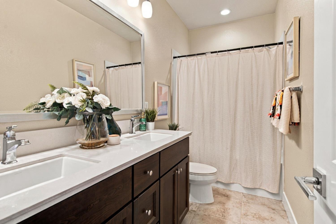
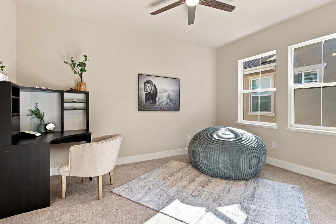
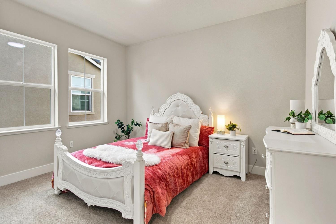
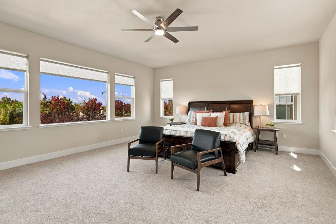
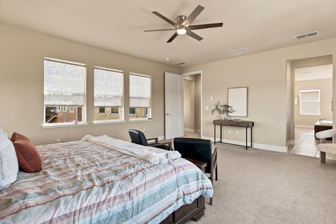
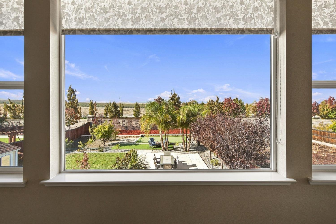
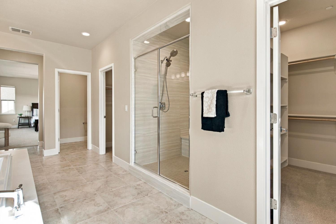
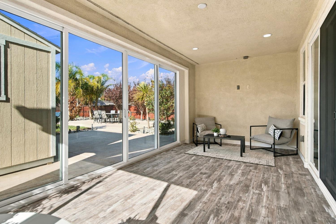
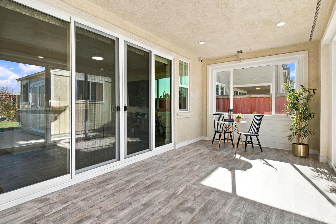
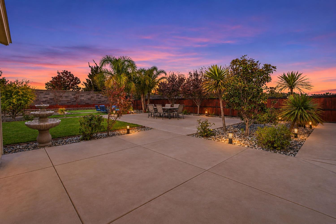
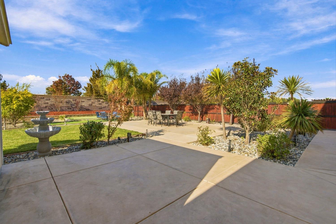
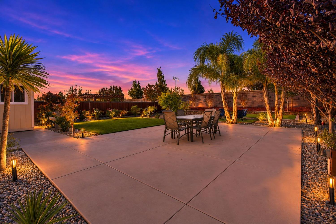
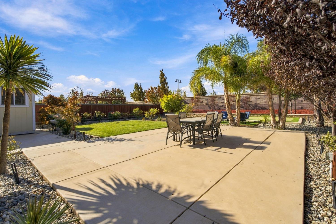
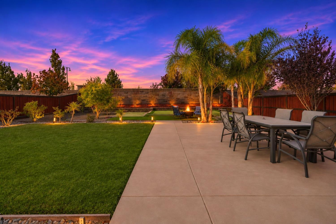
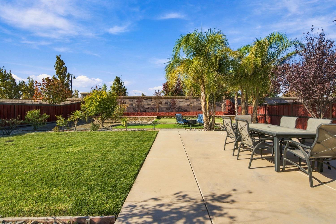
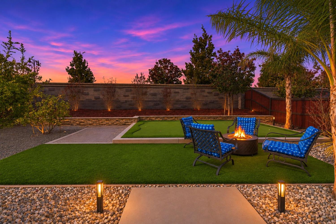
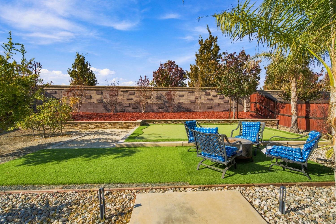
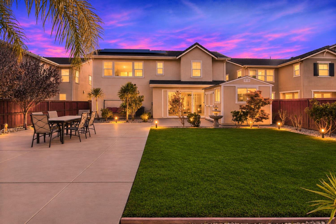
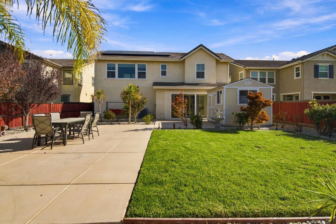
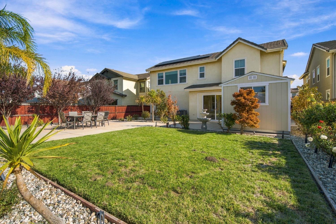
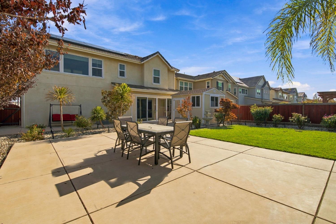
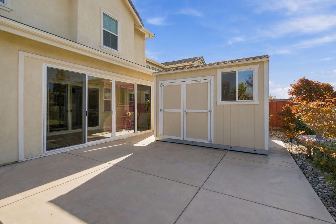
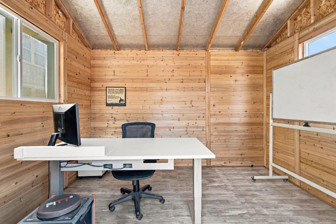
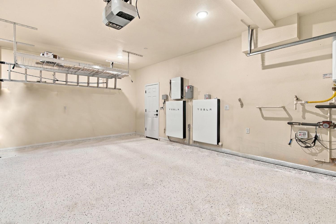
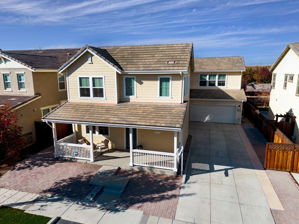
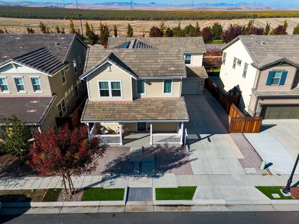
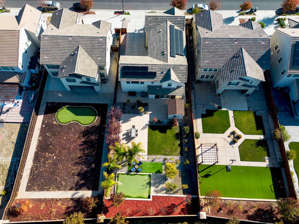
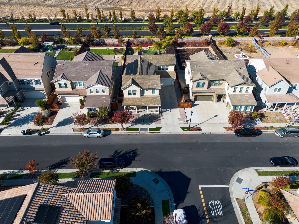
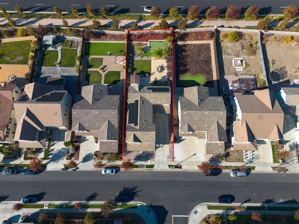
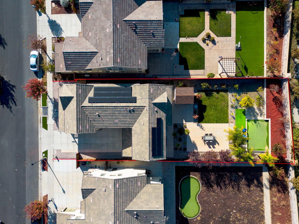
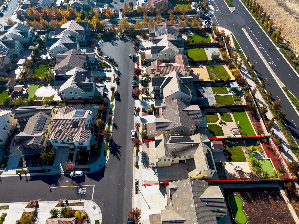
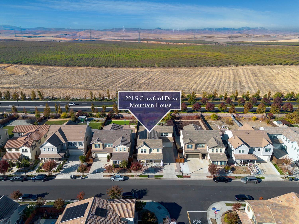
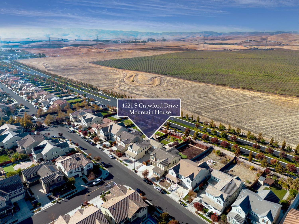
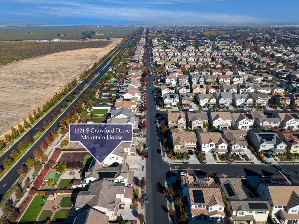
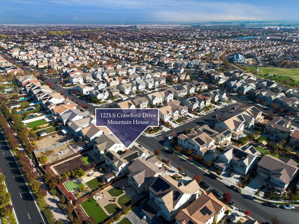
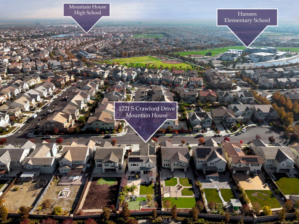
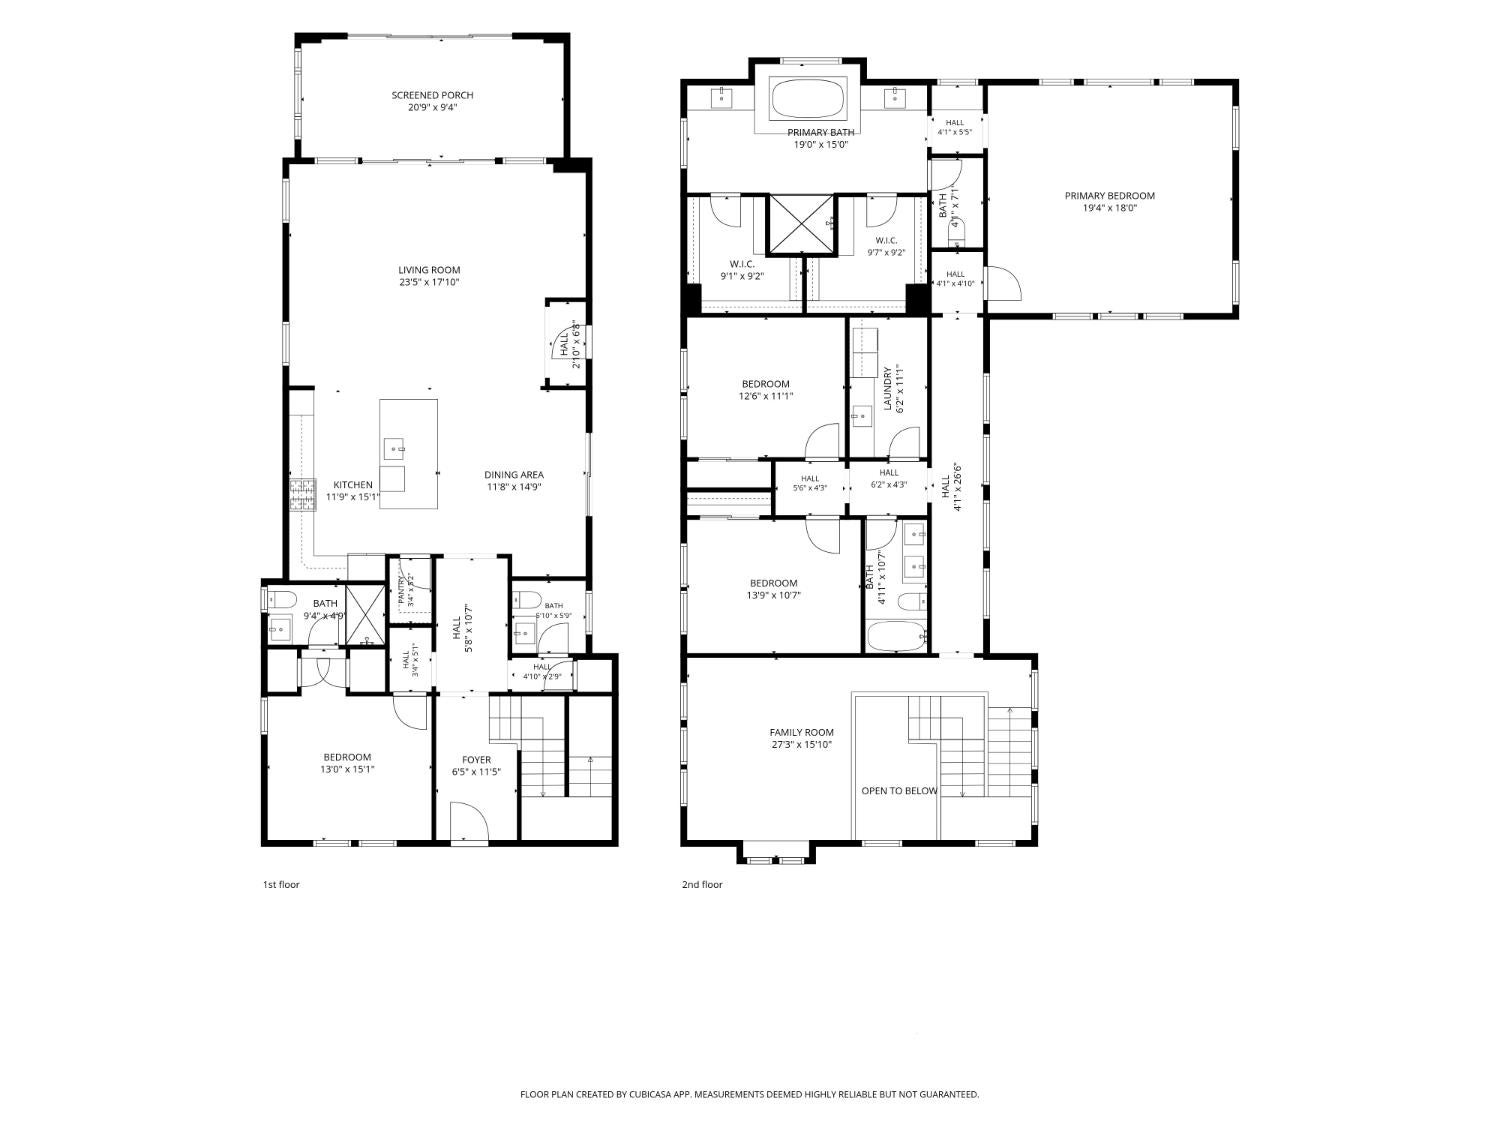
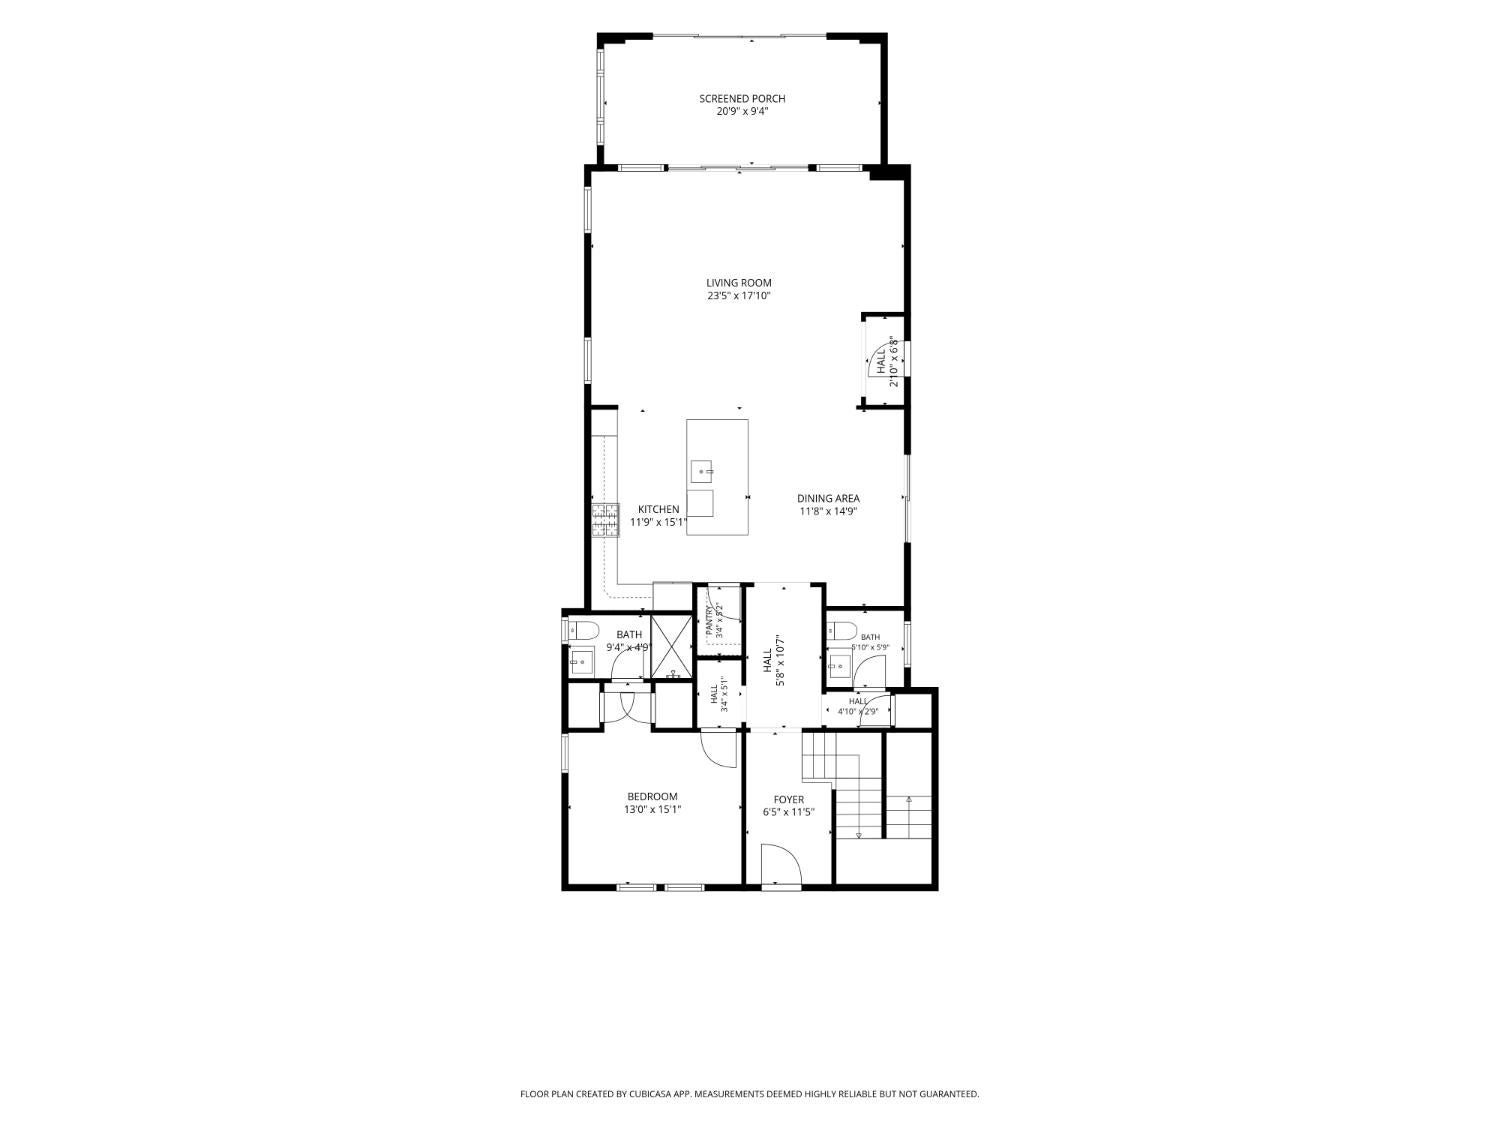
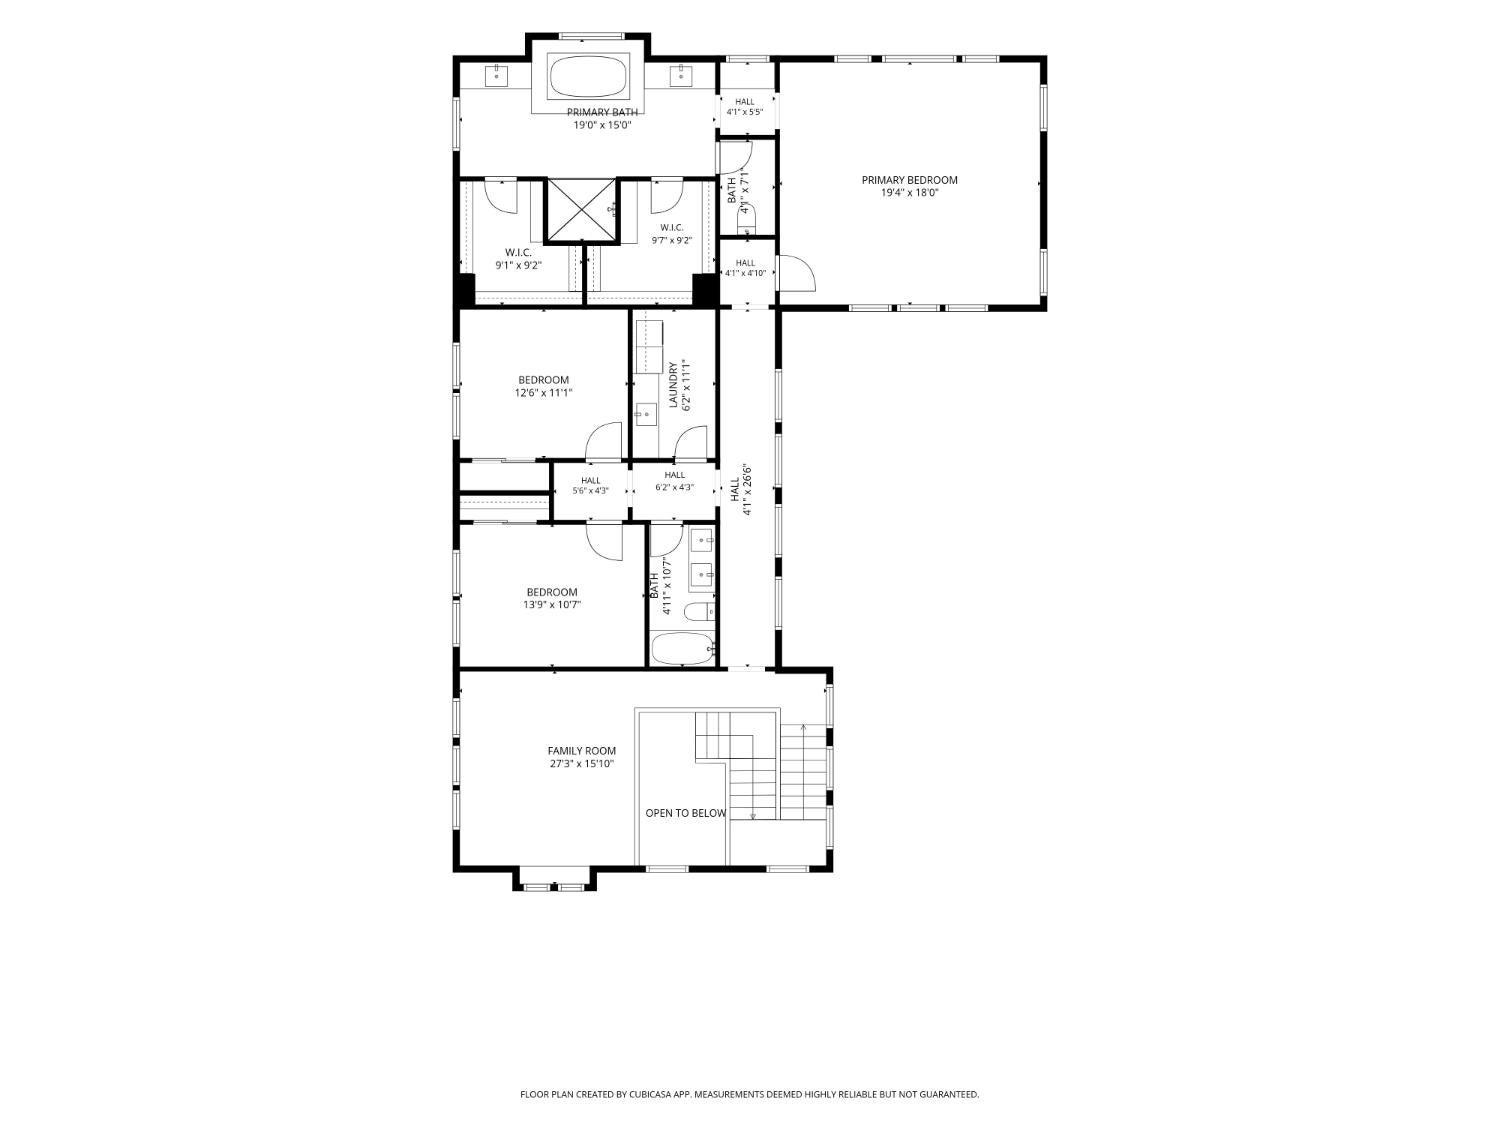
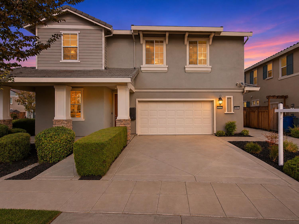
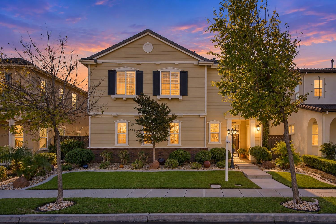
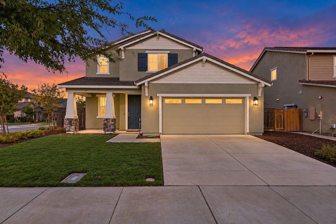
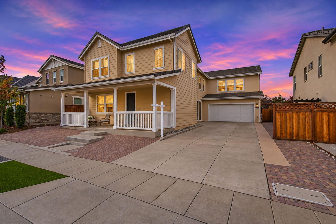
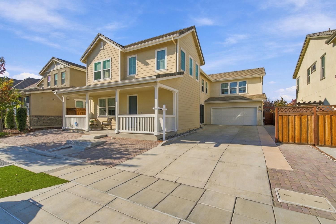
Welcome to 1221 S Crawford Dr, an EAST-facing Shea Homes Plan 1 situated on a generous 9,405 Sqft lot in the heart of Hansen Village. Built in 2018, with well over $100K in builder and seller upgrades this beautifully maintained home offers 4 bedrooms, 3.5 bathrooms, and 3,101 Sqft of interior living space, with NO HOA and an owned Tesla solar system with backup Powerwall batteries. Located just down the street from Hansen K-8, rated 10/10 by Great Schools and recognized as a California Distinguished School for multiple years, this home offers an ideal location for everyday convenience. Backing to Great Valley Parkway with no rear neighbors, the property offers a level of backyard privacy that's hard to find. From the moment you arrive, the welcoming front porch sets the tone for a home that reflects true pride of ownership. Inside, hardwood flooring throughout the main living areas complements the open floor plan, where the kitchen flows seamlessly into the living room, creating a connected space for everyday living and entertaining. The kitchen features quartz countertops, stainless steel appliances, walk-in pantry, and a center island with an integrated sink, offering plenty of room to prepare, serve, and gather. A first-floor junior suite with a full bathroom provides a flexible setup for multi-generational living, guests, or a private home office. Upstairs, a spacious loft offers additional room for a media area, reading nook, or study space, while the dedicated laundry room adds everyday convenience. The backyard is where this home truly stands apart. Fully finished and designed as an extension of the indoor living space, it features an upgraded enclosed California room that can be enjoyed throughout the year, a putting green, patio, outdoor dining area, and fire pit, creating the perfect setting for entertaining or relaxing. A Tuff Shed has also been converted into a private backyard office or studio, offering a dedicated space to work, create, or unwind just steps from the home. This beauty is a combination of flexibility, privacy, and functionality in the heart of Hansen Village.
Share Property

Location

1221 S Crawford Drive, Mountain House, CA 95391

Status

For Sale
Salah Salah

Salah Salah

TITLE

Market Expert and Founder of Refined Real Estate

Mountain House

Property Amenities

Interior
Laundry room Sink, Upper Level
Appliances Washer, Dryer, Built-In Electric Oven, Free-Standing Refrigerator, Gas Cooktop, Dishwasher, Disposal, Microwave, Tankless Water Heater, Range Hood
Flooring Carpet, Tile, Wood
Total Bedrooms: 4
Full Bathrooms: 3
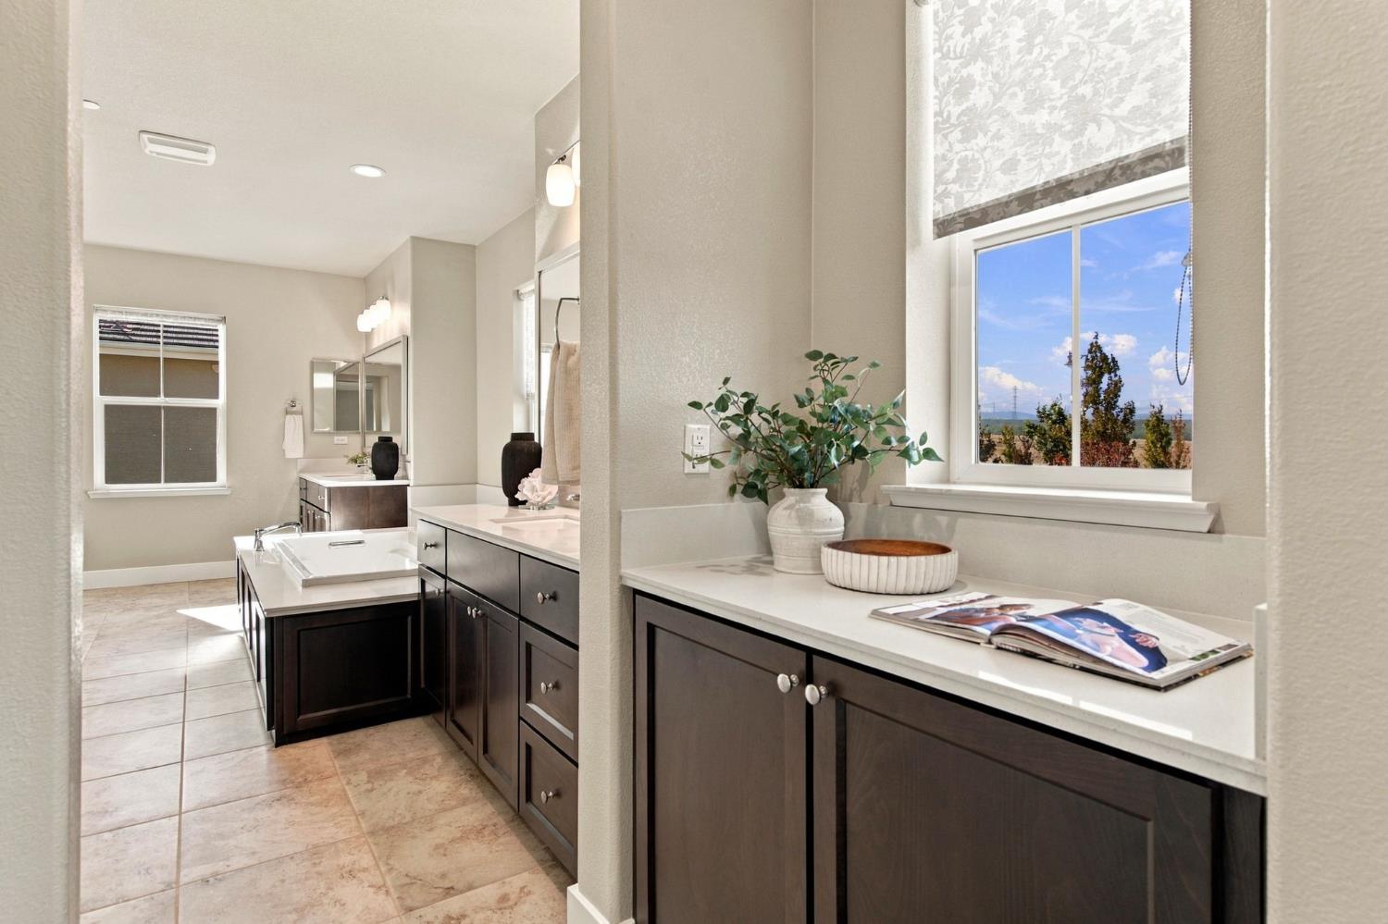
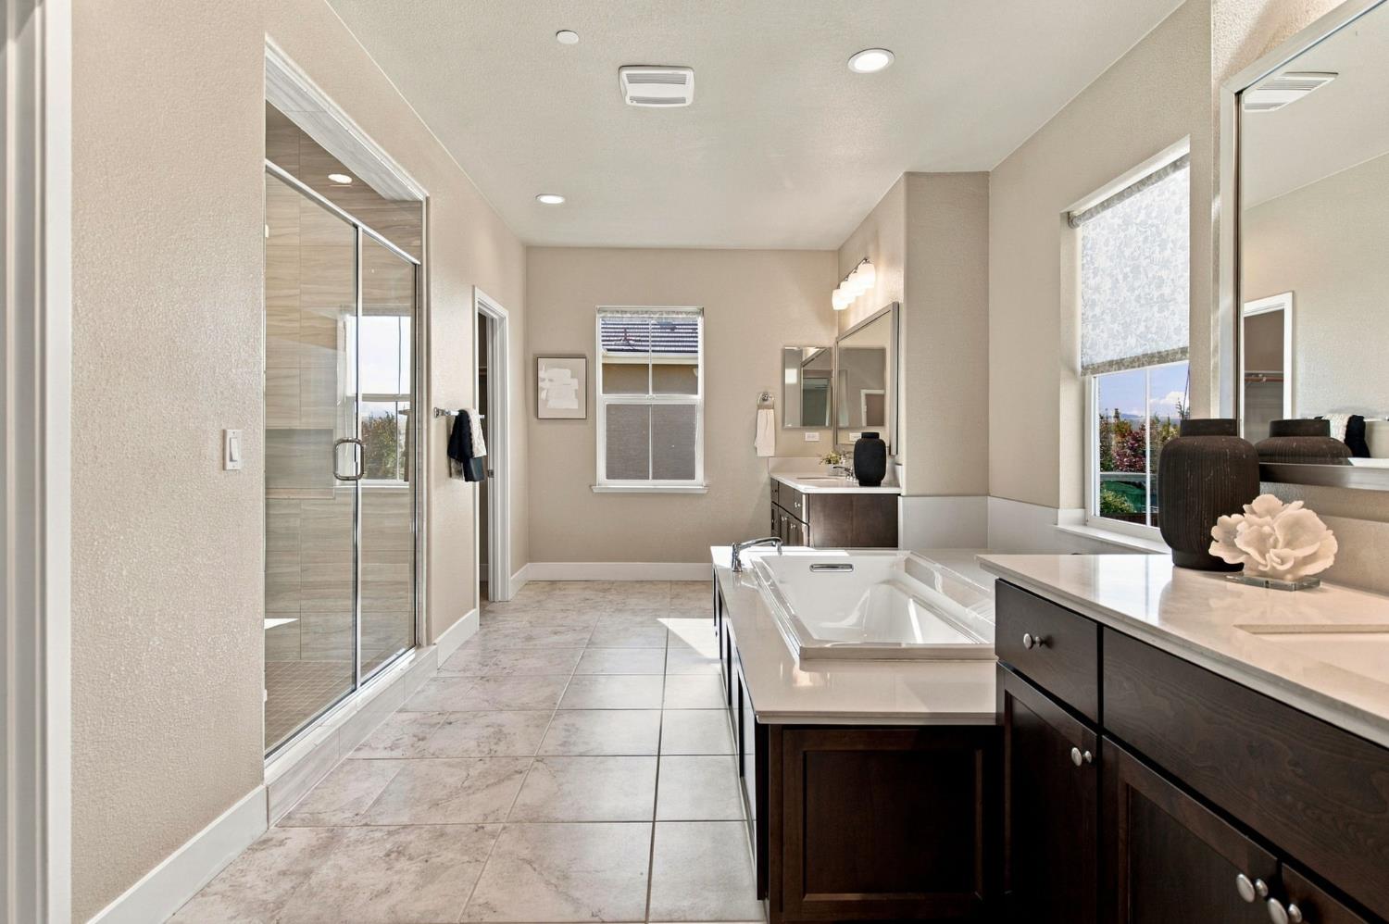
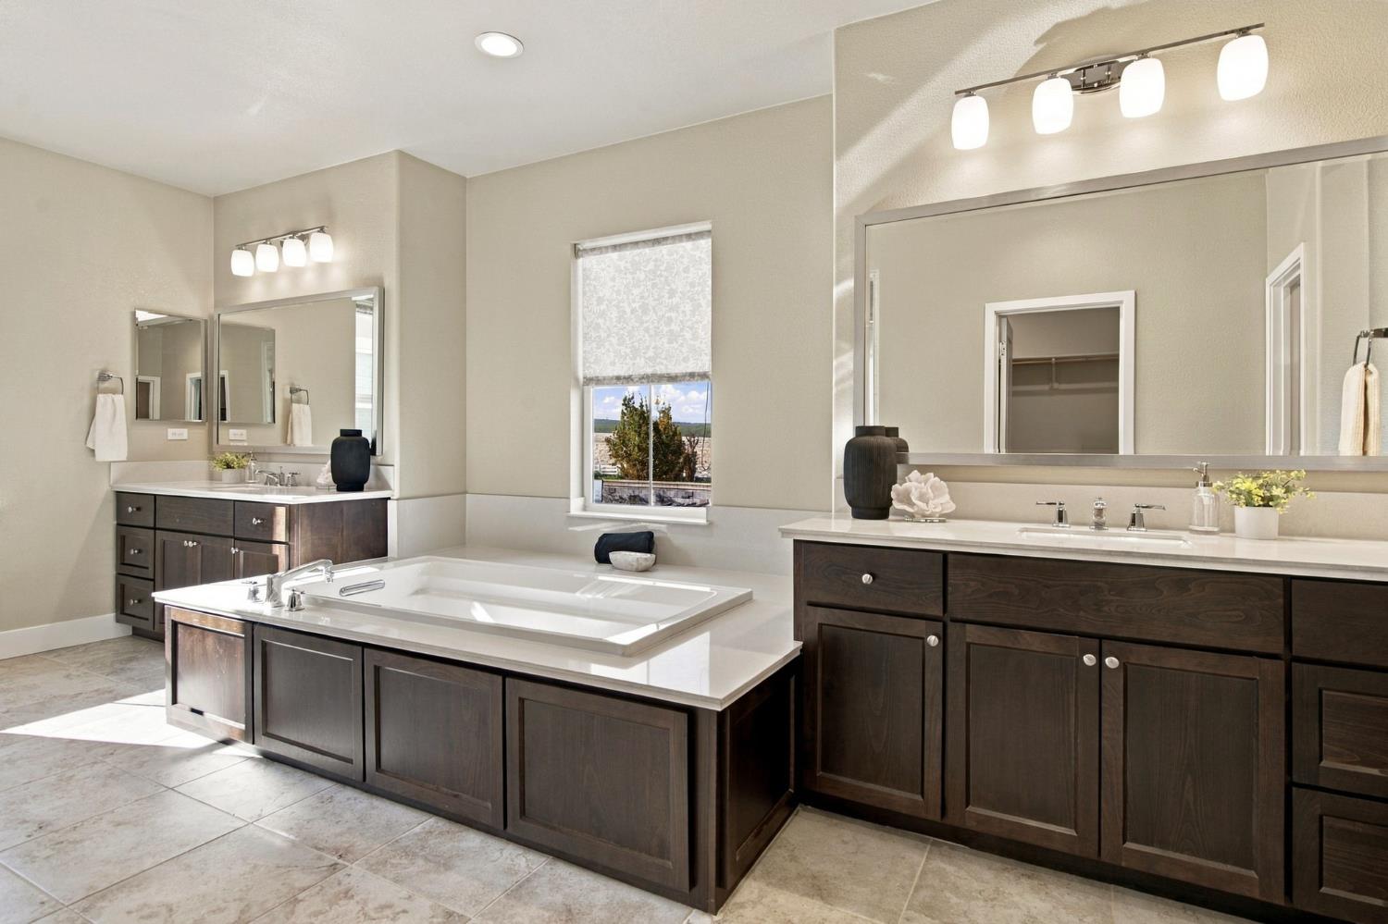
Other Interior Features Double Vanity, Kitchen Island
Area & Lot
Open house

11/14/2026 1:00PM - 4:00PM PST

11/15/2026 1:00PM - 4:00PM PST

Lot Area 9,405 Sq.Ft.
Living area 3,101 Sq.Ft.
MLS® ID 226137519
Year Built 2018
School District San Joaquin
Type Residential
Status For Sale
Exterior
Stories 2
Air conditioning Ceiling Fan(s), Central Air, Zoned
Heat type Central, Zoned
Water Source Public
Garage Space 2.0
Security Features Smoke Detector(s), Carbon Monoxide Detector(s)
Sewer Public Sewer
Parking Garage Faces Front
Lot Features Landscaped
Roof Tile
Utilities Electricity Available
Finance
Sales Price $1,119,950
image

Schedule a Showing

We would love to show you our beautiful property. Please select your preferred date and time below. An agent will be in touch shortly to confirm your appointment.

Schedule a Showing

We would love to show you our beautiful property. Please select your preferred date and time below. An agent will be in touch shortly to confirm your appointment.
Thank you for your interest in 1221 S Crawford Drive, Mountain House, CA 95391. We are reviewing your request and will be in touch shortly!

Work With the Mountain House Experts

The Refined Real Estate team offers unparalleled expertise to the Mountain House market, with 58 years of combined experience and over $250 million in sales. As true Mountain House real estate experts, we pride ourselves on a deep understanding of the local community and market trends. Our proven track record reflects our dedication to helping clients find not just a house, but a home. When you work with us, you’re choosing a team committed to your success and satisfaction every step of the way.