Property photo 1
Property photo 2
Property photo 3
Property photo 4
Property photo 5
2 Beds
2 Baths
1,136 sqft

$420,000

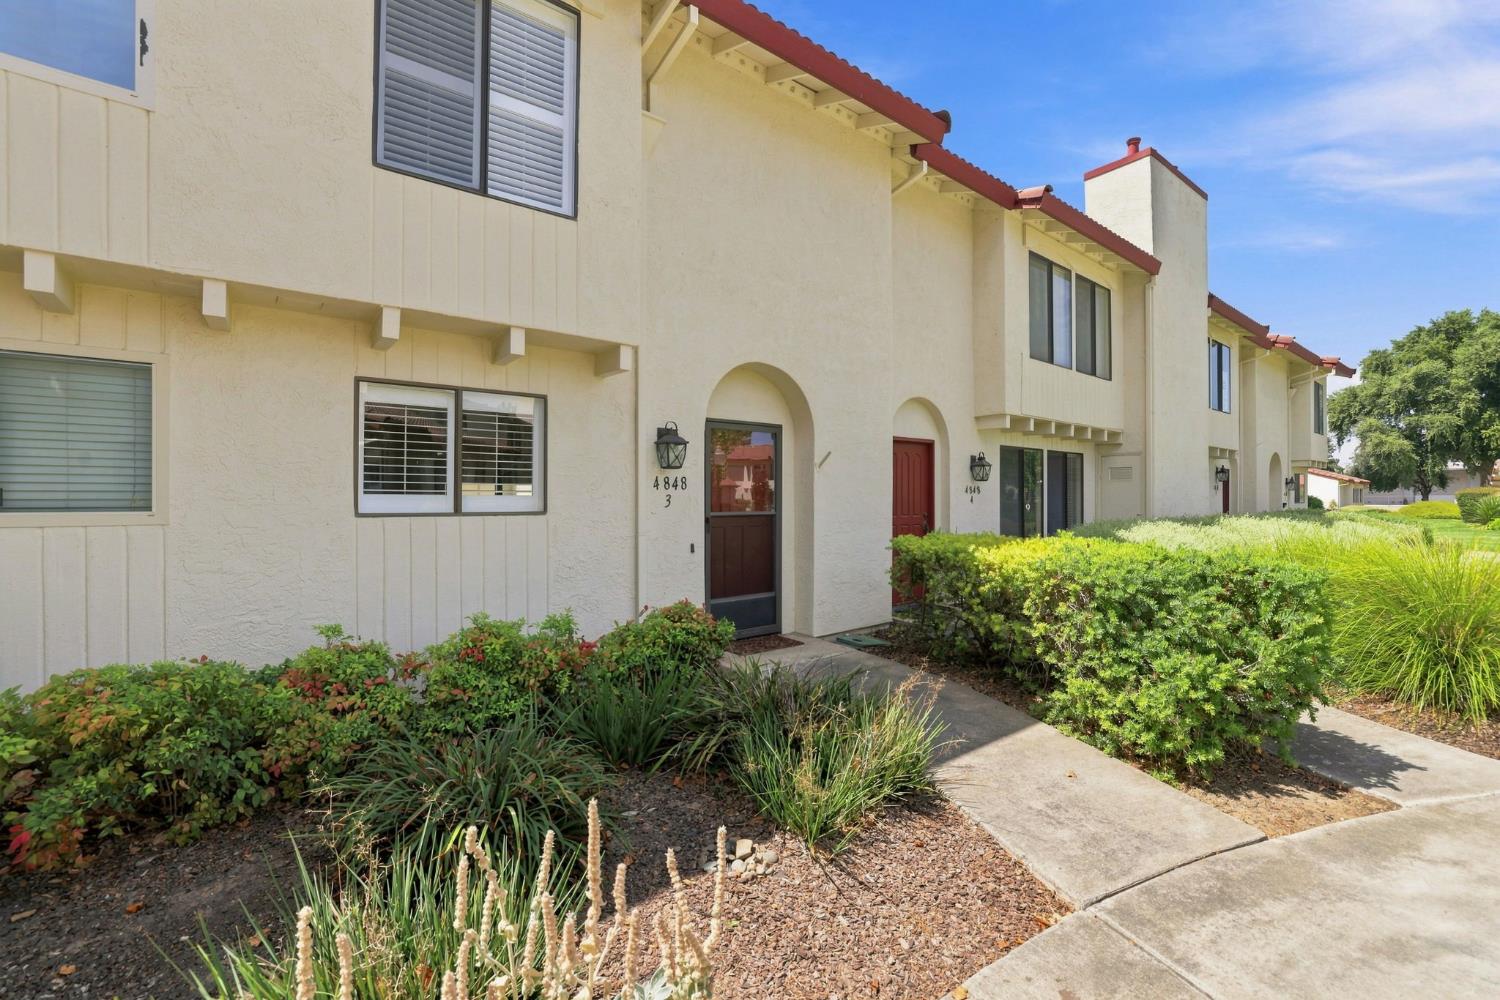
4848 El Cemonte Avenue 3, Davis CA, 95618

Price per sqft$369.72
Built in1974
Property size1,136 sqft
Property typeTownhomes

Overview

Active

Listed Aug 27, 2026

Updated 6 days ago

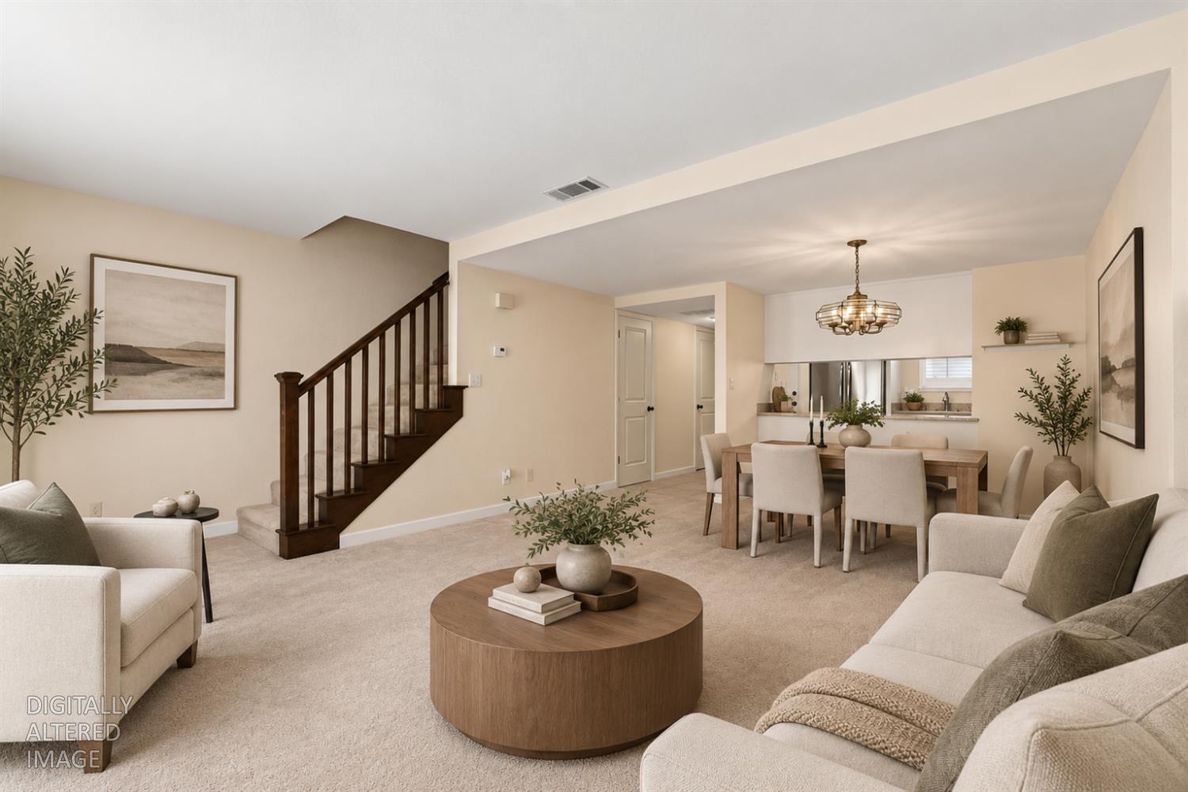
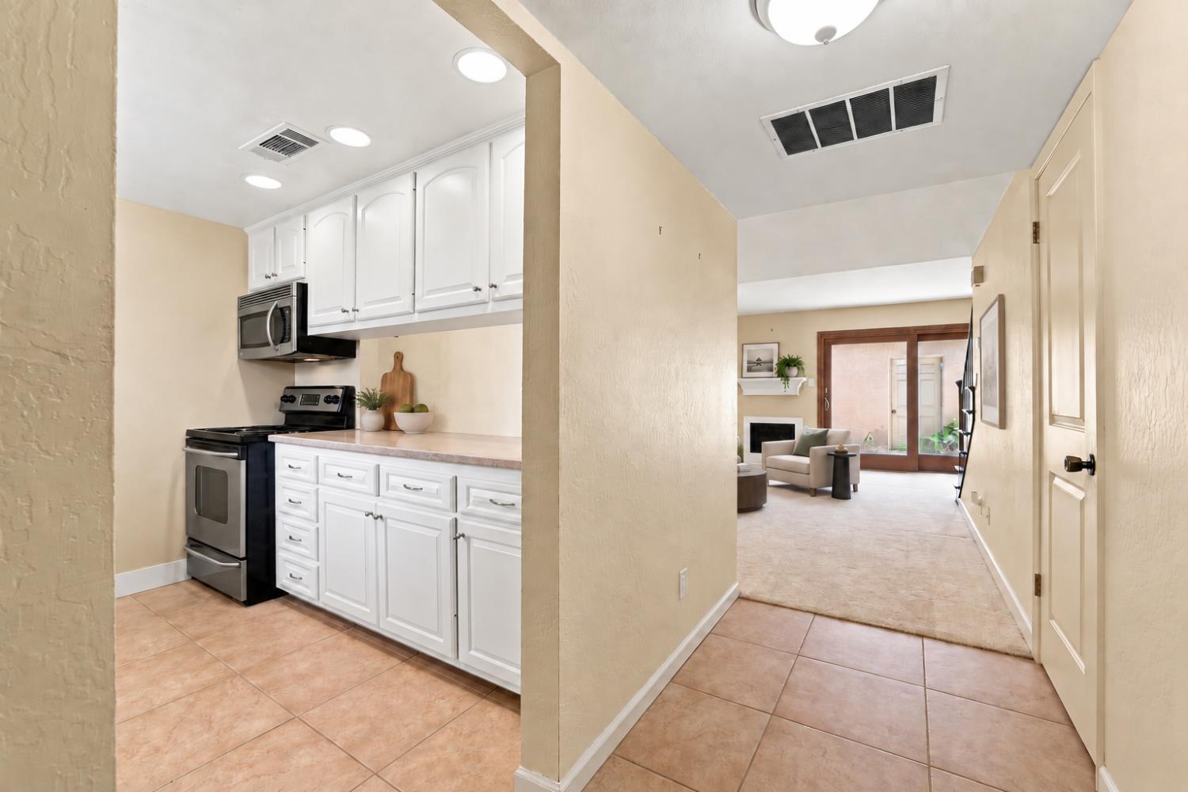
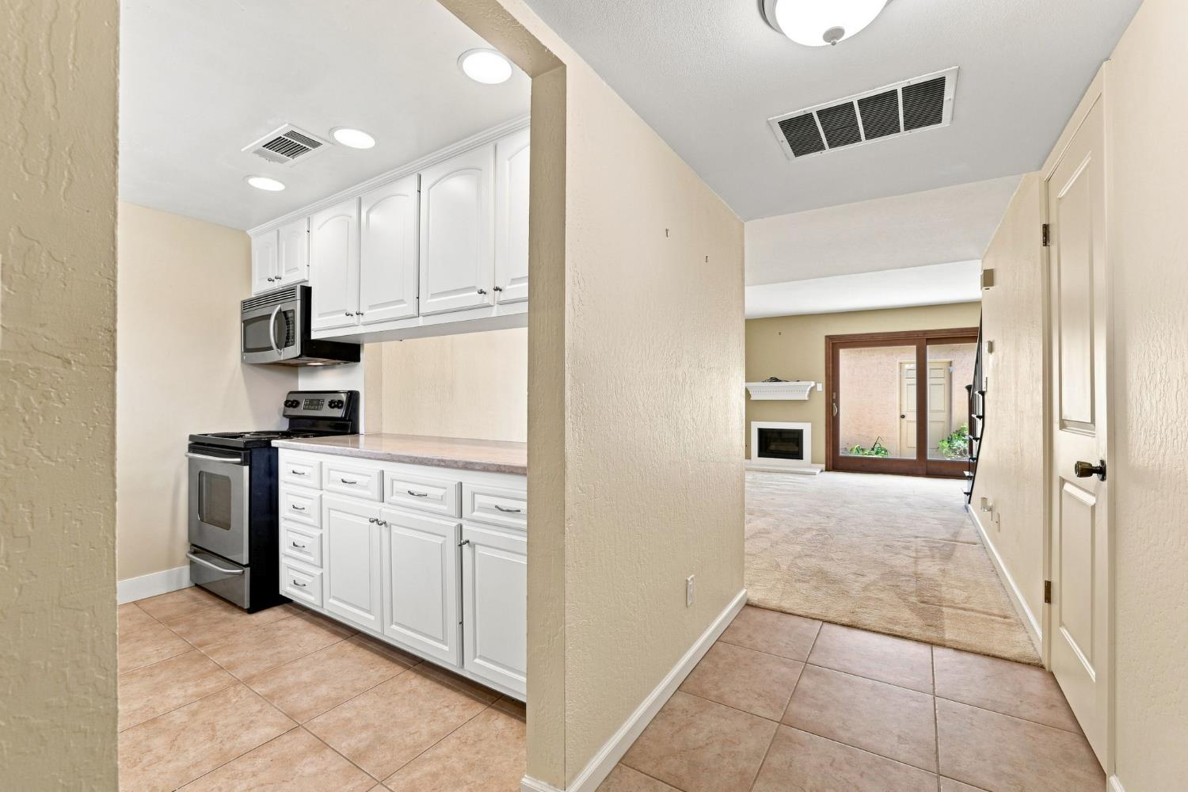
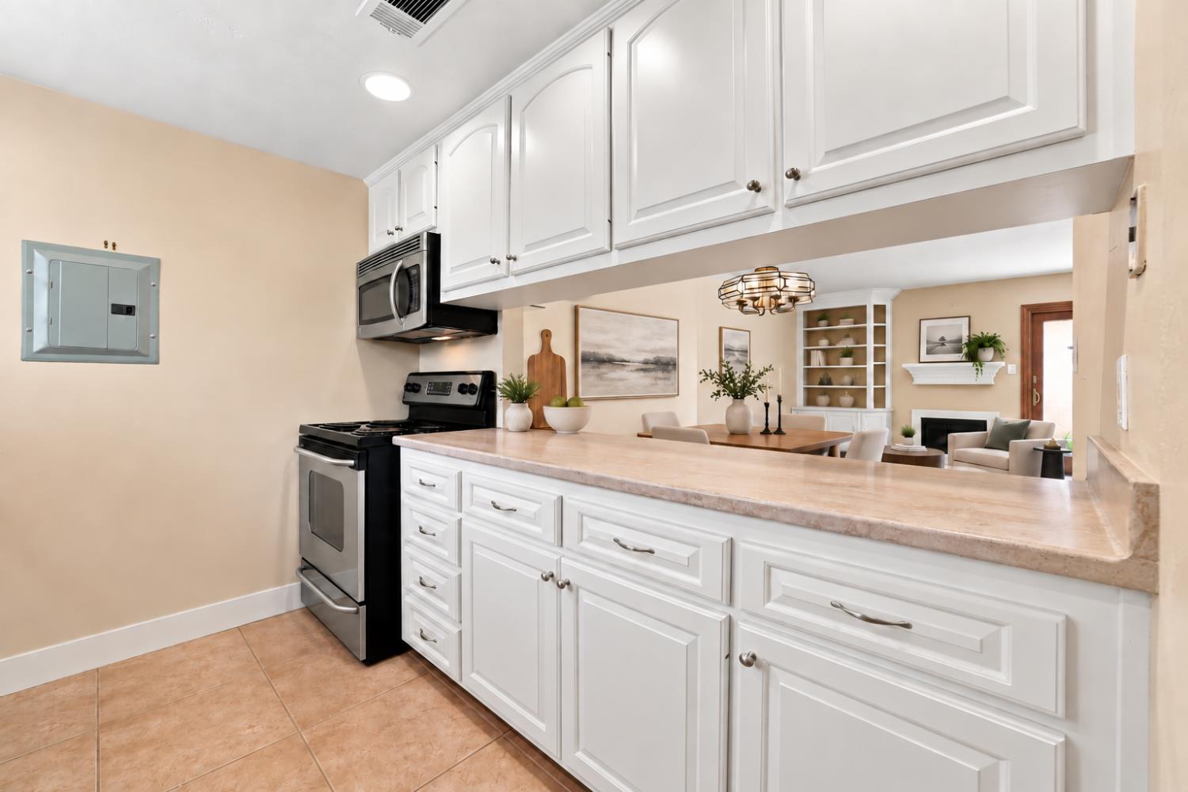
Tucked into a peaceful interior location along the greenbelt, this townhouse offers a quieter setting and the best of Davis within easy reach. A rare 2-car garage adjoining your private courtyard adds both functionality and convenience you typically don't find! Inside, the spacious living room feels warm and inviting with custom built-ins and a fireplace finished with an artisan-crafted mantel. The open dining area flows naturally toward the upgraded kitchen, where updated SS appliances make meals and casual gatherings feel effortless. The kitchen window frames a wonderful view of green grass and a beautiful Andersen wood slider opens to the private courtyard, extending the living space outdoors. A matching custom stair banister adds to the serene and natural pallet felt throughout the home. Central air conditioning keeps things comfortable through warmer Davis days, while a well positioned half bath adds convenience. Upstairs, the primary suite offers a comfortable space to unwind, while more custom built ins and a large wall closet provide ample storage. The en-suite bath features a step in shower with custom artwork incorporated into the tile accent. For added convenience, the laundry with additional linen cabinets connects to the primary bath. The sizable secondary bedroom offers a cozy bench seat at the window, which also doubles as a storage space. The dedicated two-car offers built-in cabinetry for even more storage space. With the greenbelt just across the way, the pool nearby, and UC Davis, grocery stores, shops, coffee, and the charms of downtown Davis all within convenient reach, this home pairs a peaceful setting with easy access to the places that make life here so appealing! Come make this one yours!

$2,794/mo

Est. mortgage payment based on a $420,000 home price.

All estimates are provided by Luxury Presence for informational purposes only. Actual amounts may vary.

Additional information

MLS® ID
226108343

Interior Features

Bedrooms
2
Bathrooms
2
Fireplace
Yes
Cooling
Yes
Heating
Yes
Basement
No

Exterior Features

Lot Size
0.03 Acres

Other Property Details

Association Fee Frequency
Monthly
Garage
Yes
Pool
Yes
55+/Senior Community
No
MLS provider logo

Courtesy of Compass, David Messer,
Listing Contact:  

Data maintained by METROLIST® may not reflect all real estate activity in the market. All information has been provided by seller/other sources and has not been verified by broker. All measurements and all calculations of area (i.e., Sq Ft and Acreage) are approximate. All interested persons should independently verify the accuracy of all information. All real estate advertising placed by anyone through this service for real properties in the United States is subject to the US Federal Fair Housing Act of 1968, as amended, which makes it illegal to advertise 'any preference, limitation or discrimination because of race, color, religion, sex, handicap, family status or national origin or an intention to make any such preference, limitation or discrimination.' This service will not knowingly accept any advertisement for real estate which is in violation of the law. Our readers are hereby informed that all dwellings, under the jurisdiction of U.S. Federal regulations, advertised in this service are available on an equal opportunity basis. 

©2026 METROLIST®. All rights reserved.

Data last updated 2:47 AM UTC


Powered by Luxury Presence
