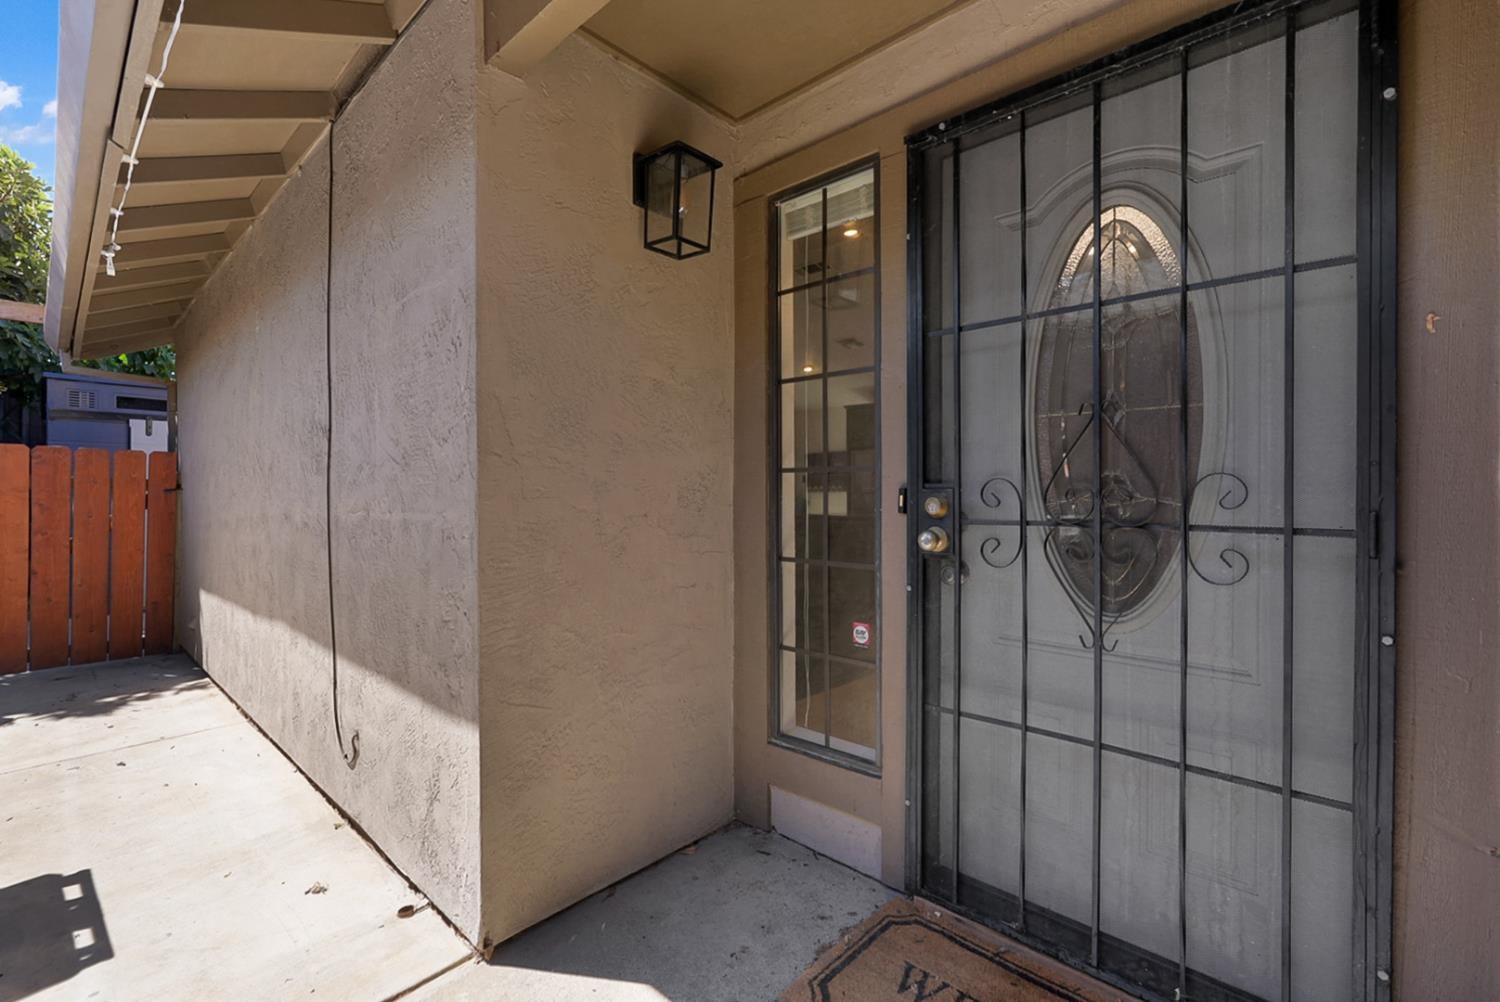
Property photo 1
Property photo 2
Property photo 3
Property photo 4
Property photo 5
3 Beds
2 Baths
1,166 sqft

$509,900

450 Hawthorne Drive, Tracy CA, 95376

Price per sqft$437.31
Built in1985
Property size1,166 sqft
Property typeResidential

Overview

Active

Listed Sep 15, 2026

Updated 4 days ago

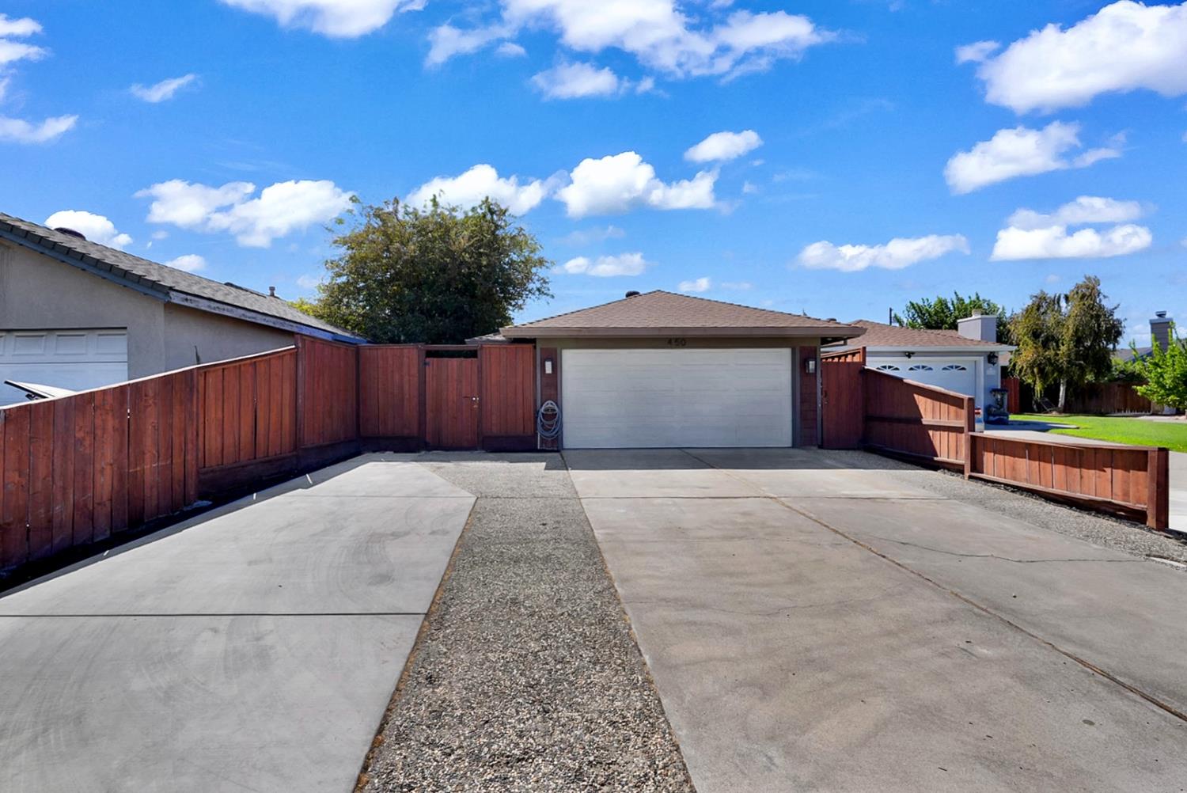
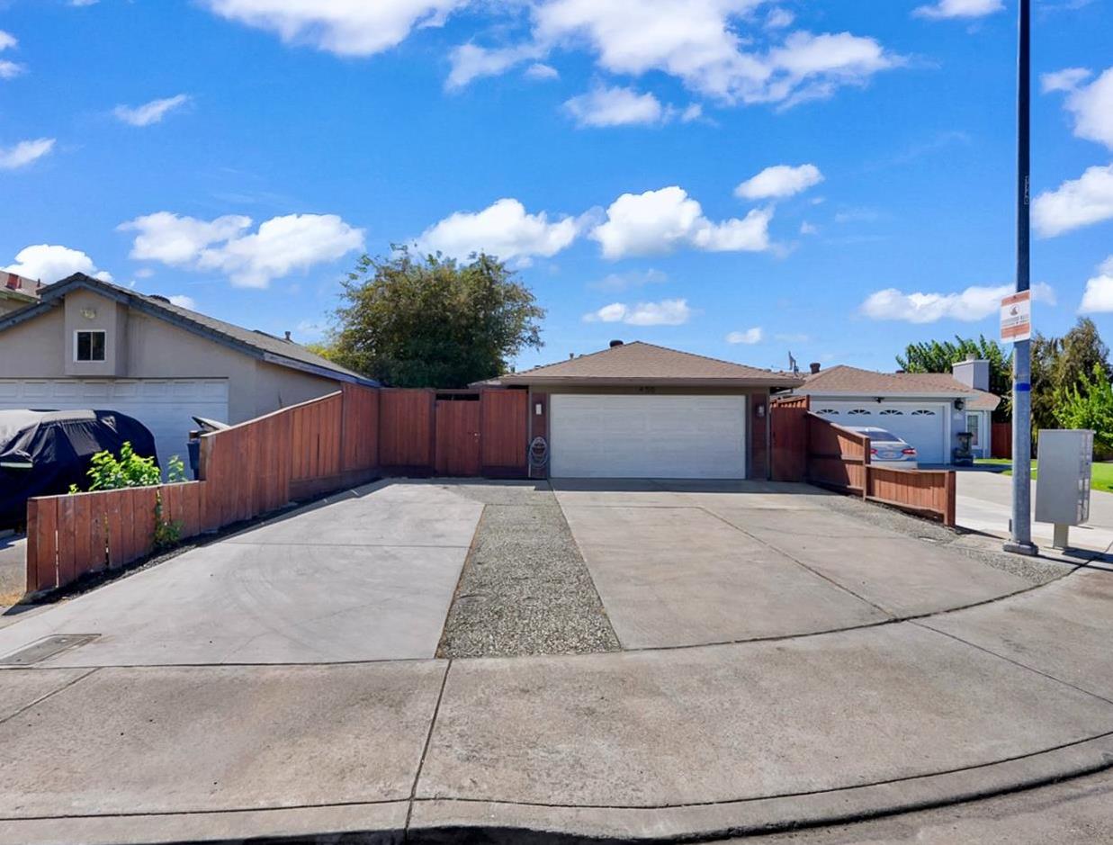
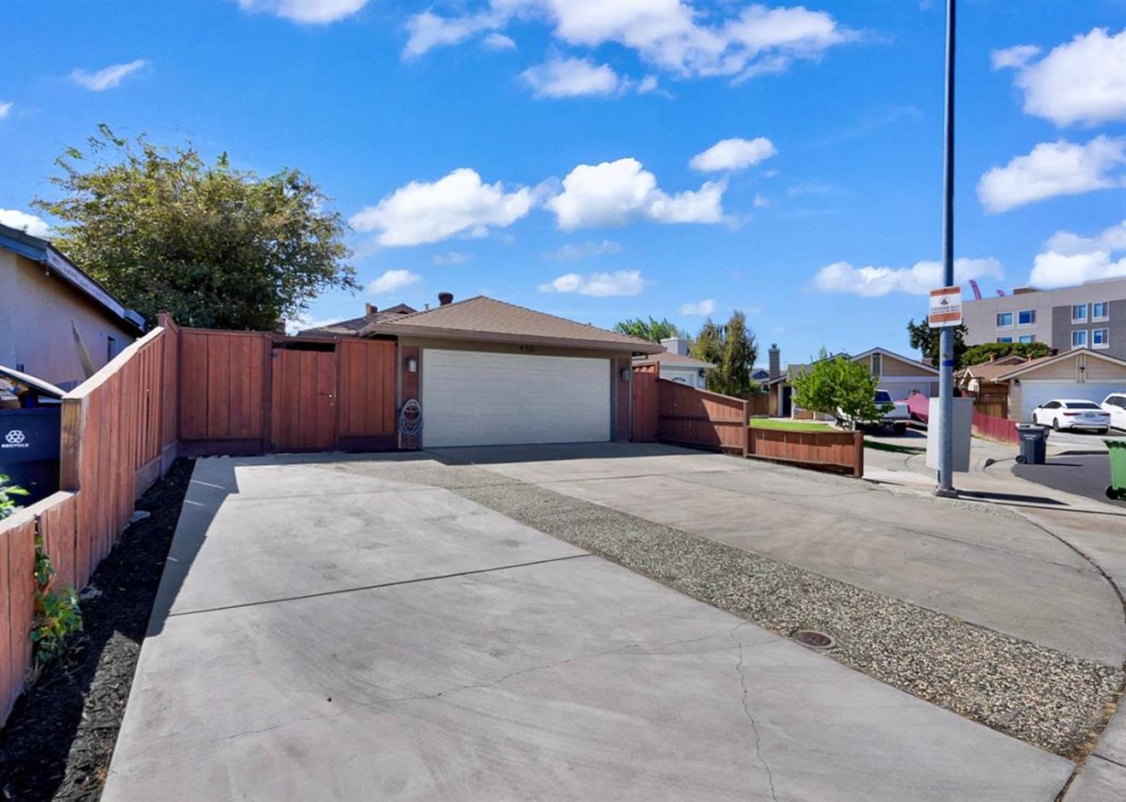
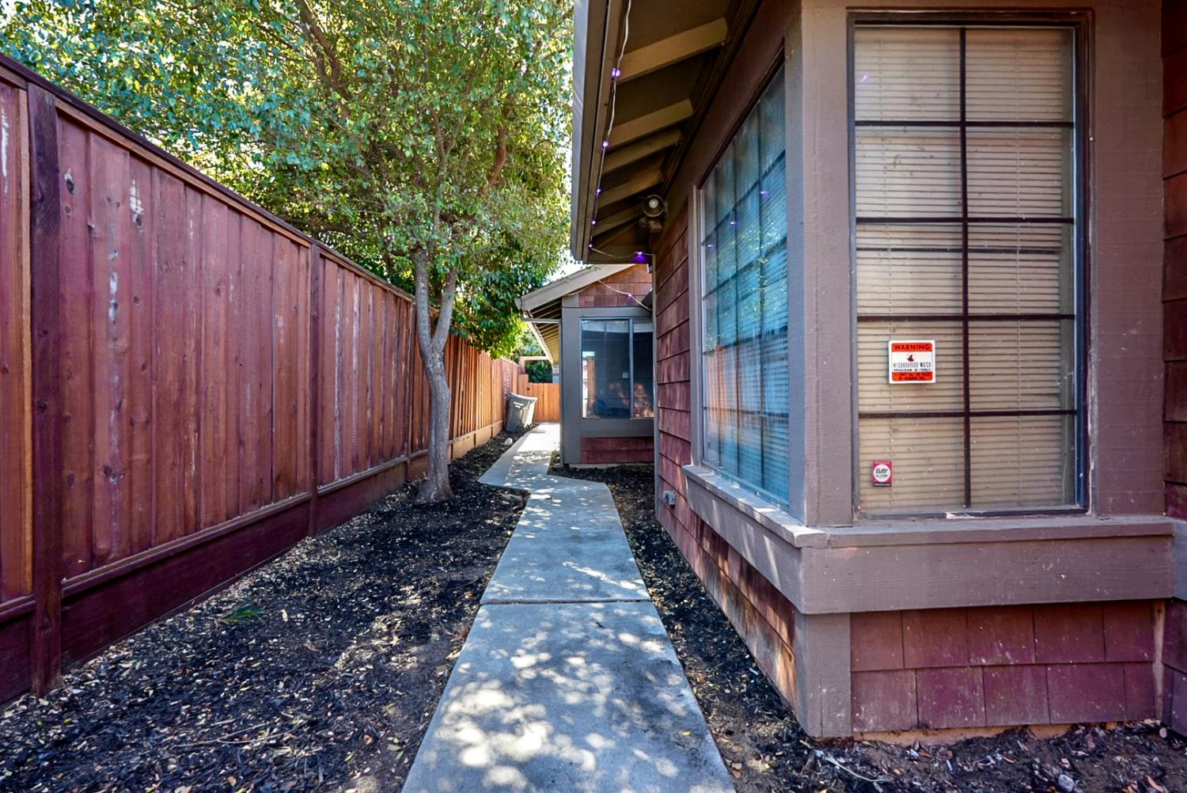
Calling all first-time buyers and investors! This inviting 3-bedroom, 2-bathroom home offers 1,166 sq. ft. of comfortable living space in a convenient location with quick highway access, ideal for commuters and close to popular shopping, dining, and everyday amenities. Step inside to an open floor plan featuring tile flooring, vaulted ceilings, and plenty of natural light complemented by recessed lighting throughout the main living space. The living room is anchored by a stone-accented wood-burning fireplace, creating a warm and cozy atmosphere. The U-shaped kitchen overlooks the living area and features granite countertops, stainless steel appliances, a peninsula with seating for four, and recently refreshed cabinetry with new paint and complementary gold hardware. The bathrooms feature granite countertops and tile flooring, along with recently improved tiled shower walls and sliding glass shower doors. The bedrooms offer carpet flooring and ceiling fans, while a separate enclosed laundry room provides convenient access to the garage. Outside, enjoy a low-maintenance property with extensive front concrete offering additional parking and possible RV or boat storage. The property is fenced around most of the lot, providing added privacy and enclosed outdoor space that may be ideal for pets or children. The backyard also features a covered patio, newer storage shed, and raised planter boxes positioned along the back fence. With highway access nearby and popular stops such as In-N-Out, Starbucks, gas stations, restaurants, shopping, and everyday conveniences just minutes away, this home combines comfort, practicality, and location, making it a great opportunity for both homeowners and investors.

$3,392/mo

Est. mortgage payment based on a $509,900 home price.

All estimates are provided by Luxury Presence for informational purposes only. Actual amounts may vary.

Additional information

MLS® ID
226115963

Interior Features

Bedrooms
3
Bathrooms
2
Fireplace
Yes
Cooling
Yes
Heating
Yes
Basement
No

Exterior Features

Lot Size
0.09 Acres

Other Property Details

Garage
Yes
55+/Senior Community
No
MLS provider logo

Courtesy of Real Broker Technologies, Jose Navia,
Listing Contact:  

Data maintained by METROLIST® may not reflect all real estate activity in the market. All information has been provided by seller/other sources and has not been verified by broker. All measurements and all calculations of area (i.e., Sq Ft and Acreage) are approximate. All interested persons should independently verify the accuracy of all information. All real estate advertising placed by anyone through this service for real properties in the United States is subject to the US Federal Fair Housing Act of 1968, as amended, which makes it illegal to advertise 'any preference, limitation or discrimination because of race, color, religion, sex, handicap, family status or national origin or an intention to make any such preference, limitation or discrimination.' This service will not knowingly accept any advertisement for real estate which is in violation of the law. Our readers are hereby informed that all dwellings, under the jurisdiction of U.S. Federal regulations, advertised in this service are available on an equal opportunity basis. 

©2026 METROLIST®. All rights reserved.

Data last updated 3:26 AM UTC


Powered by Luxury Presence
